Floor Plans
*Pricing, fees, caps, specials, promotions, deadlines, amenities and utilities are subject to change. To the extent changes are made, you are bound by the lease you sign with us. The listed price on the website reflects base rent only and does not include additional fees or other charges. For a full breakdown of your costs and to calculate the total monthly amount due, please reference the fee schedule provided or contact the leasing office for assistance.
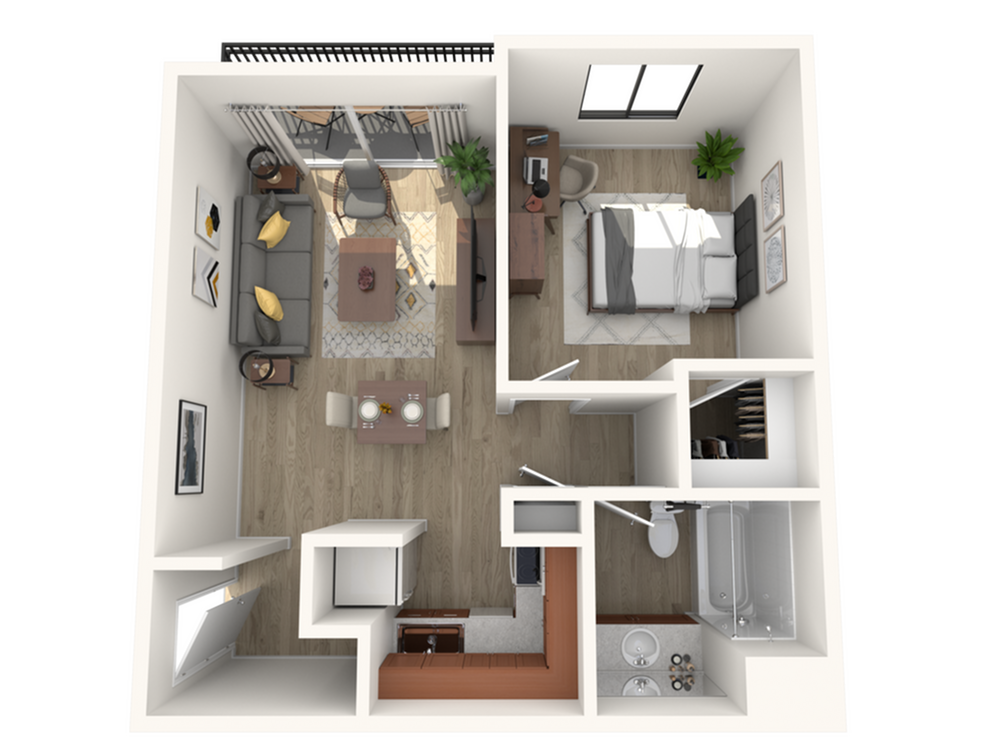
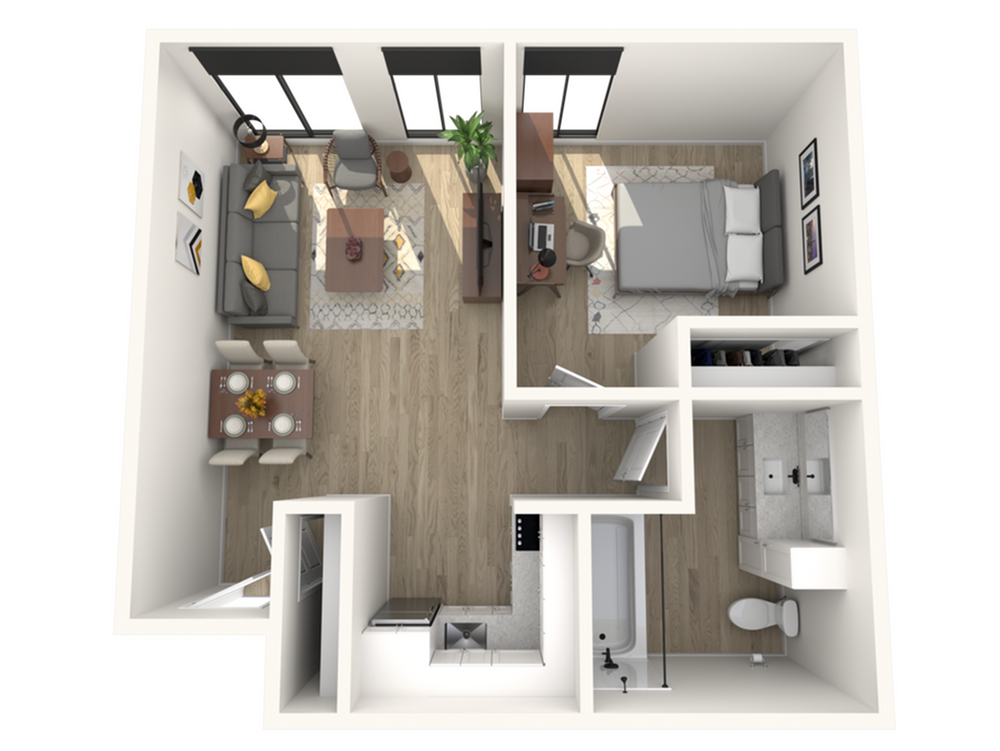
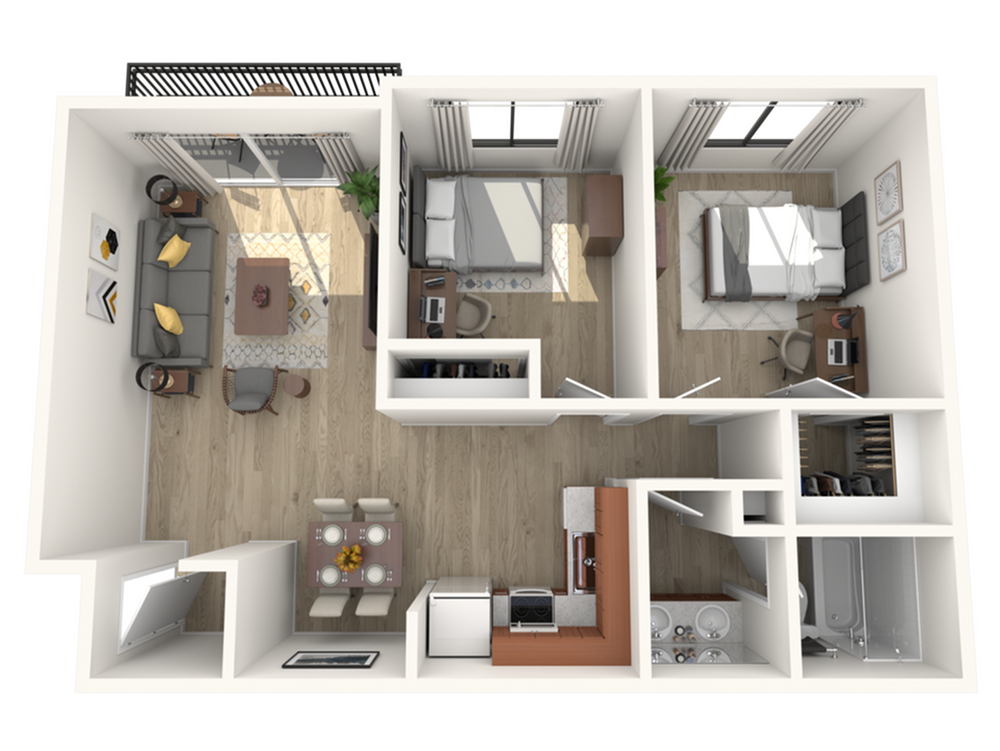
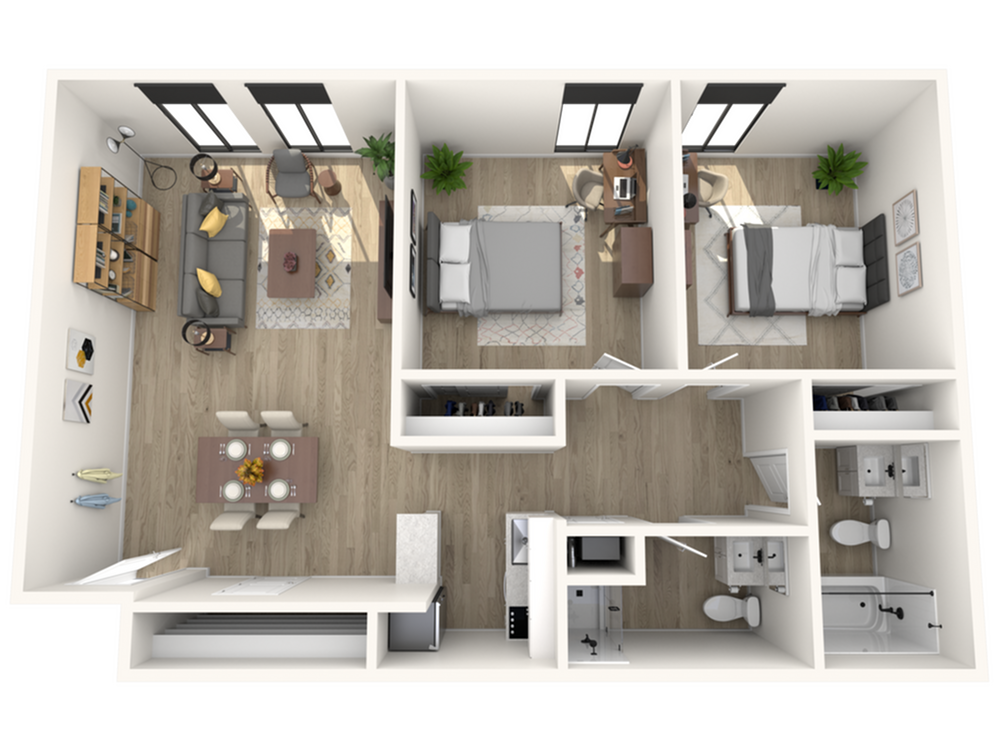
** Floor plans are artistic renderings with approximate dimensions. Actual square footage, product and specifications may vary in dimension or detail. Not all features are available in every apartment.
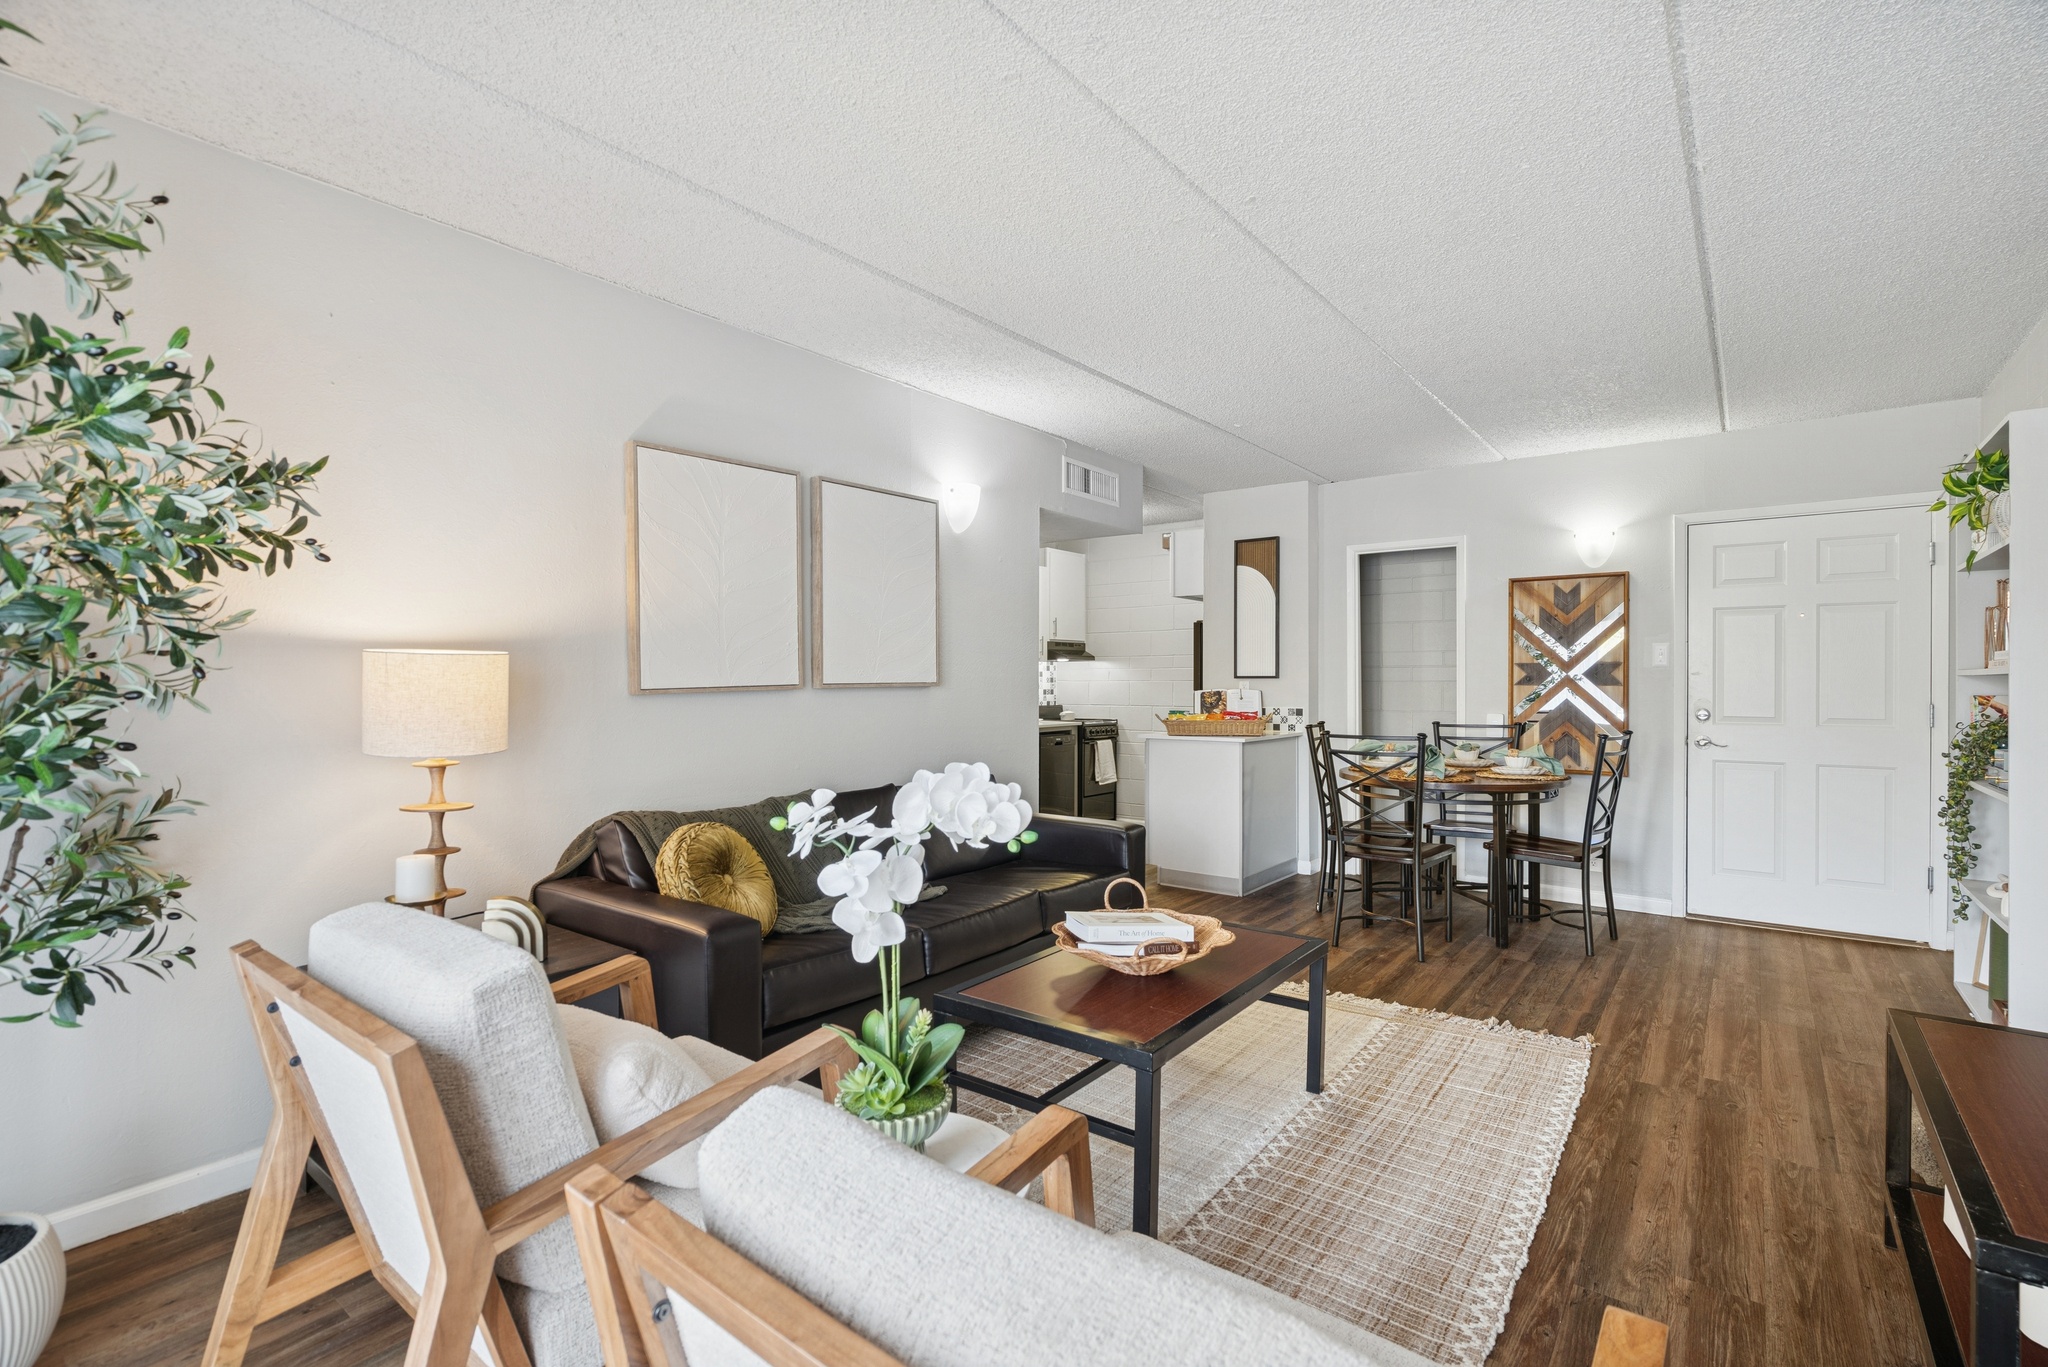
***Model apartments and photos represent a “show apartment” and may not match your apartment’s exact finishes, flooring, appliances, and furniture.
****Housing Choice Vouchers Accepted.
*****Security Deposits are fully refundable subject to move-out damage assessments.